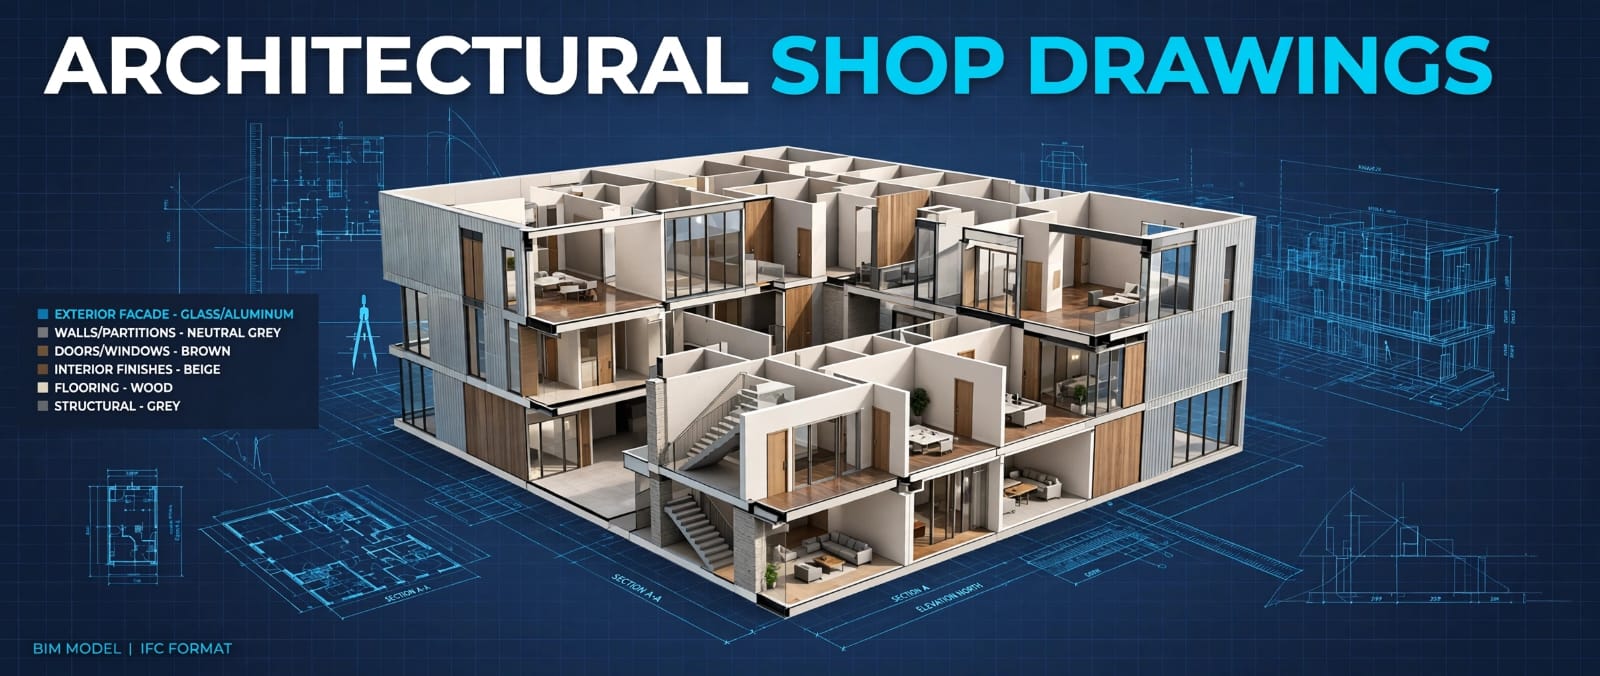
Sample file / Architecture
Architectural shop drawings
Residential remodel and interior modification drawing set.
Open drawing PDF OPUSConsultantsRequest a quote
Browse the project samples and files provided for this website, including shop drawings, estimates, schedules and renderings.
Sample files: Confirm you have permission to publish these documents and remove confidential project or client information before sharing them publicly.
Residential remodel and interior modification drawing set.
Open drawing PDF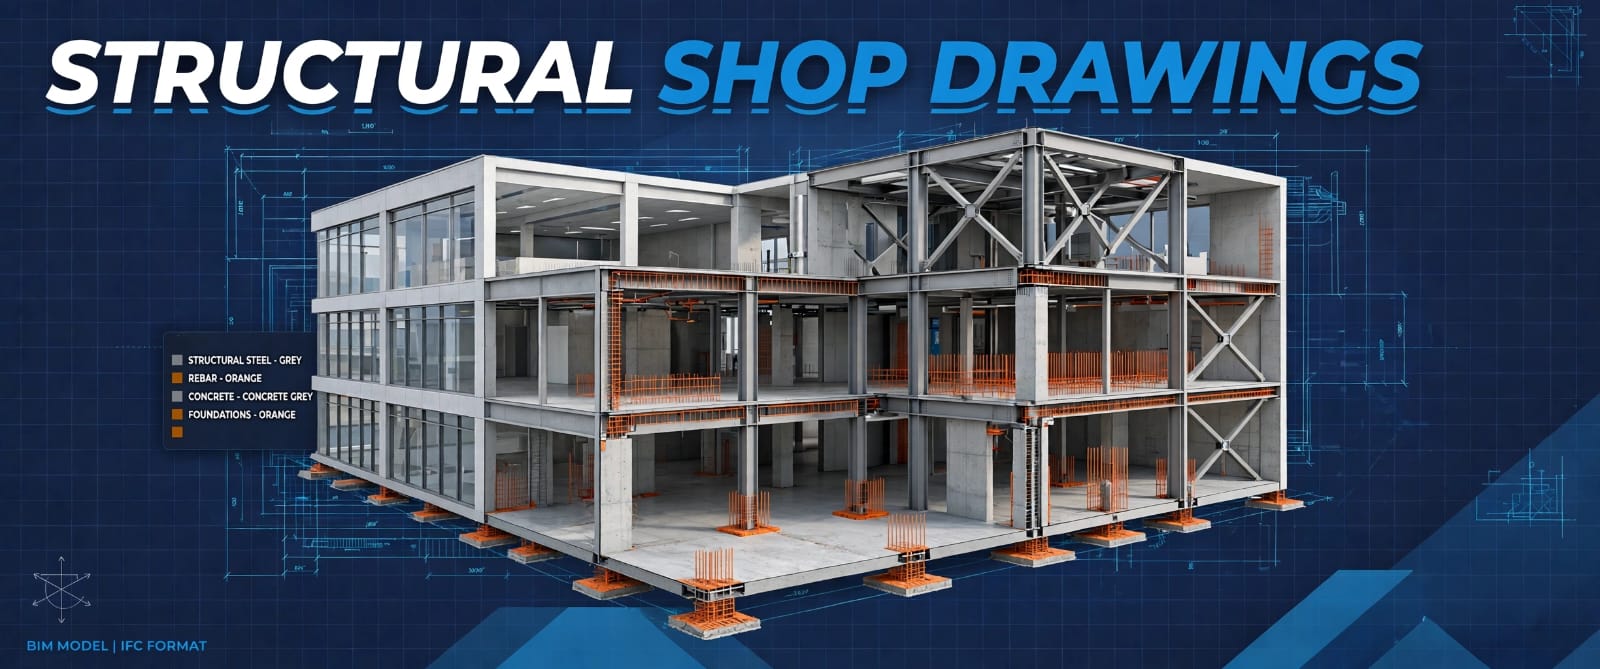
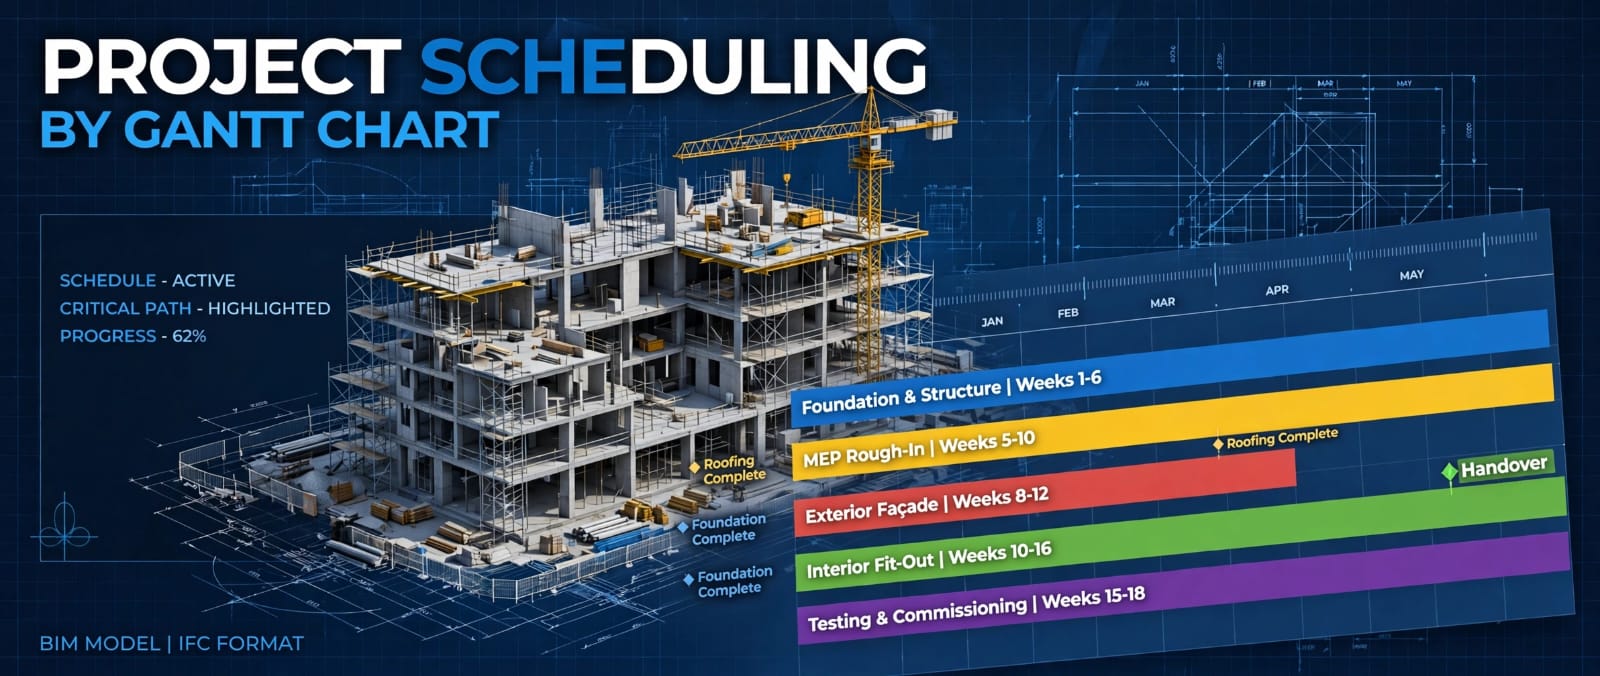
Sample project schedule and Gantt chart.
Open schedule PDF
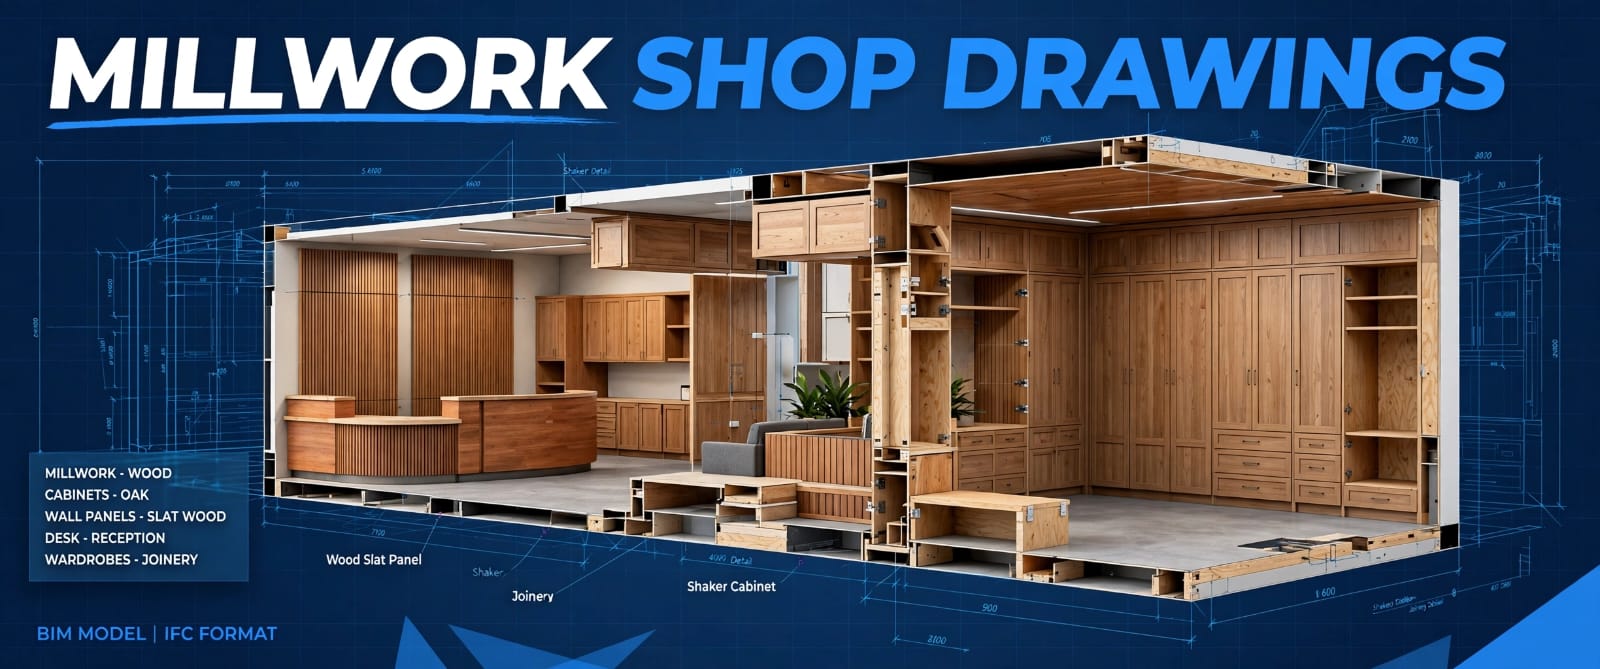
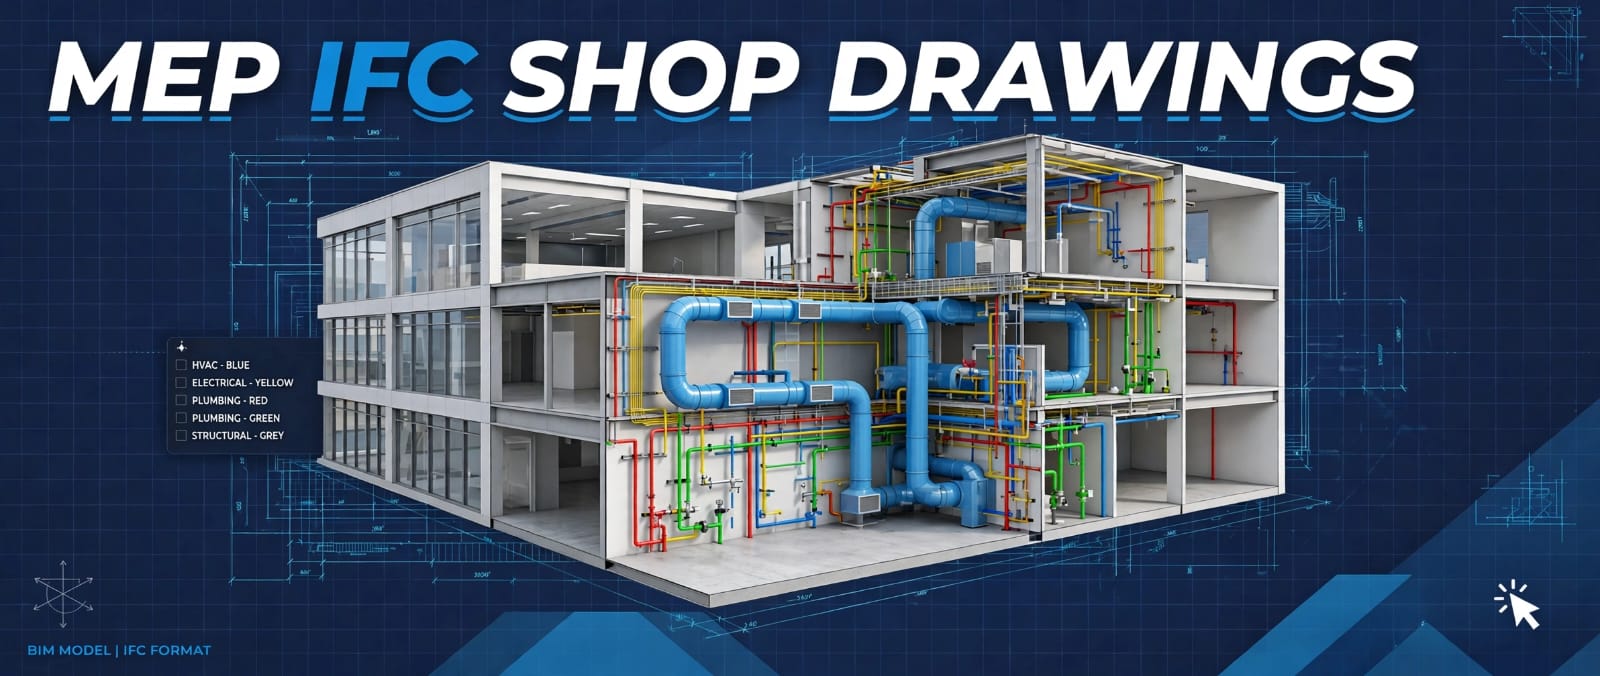
Mechanical, electrical and plumbing coordination sample set.
Open drawing PDF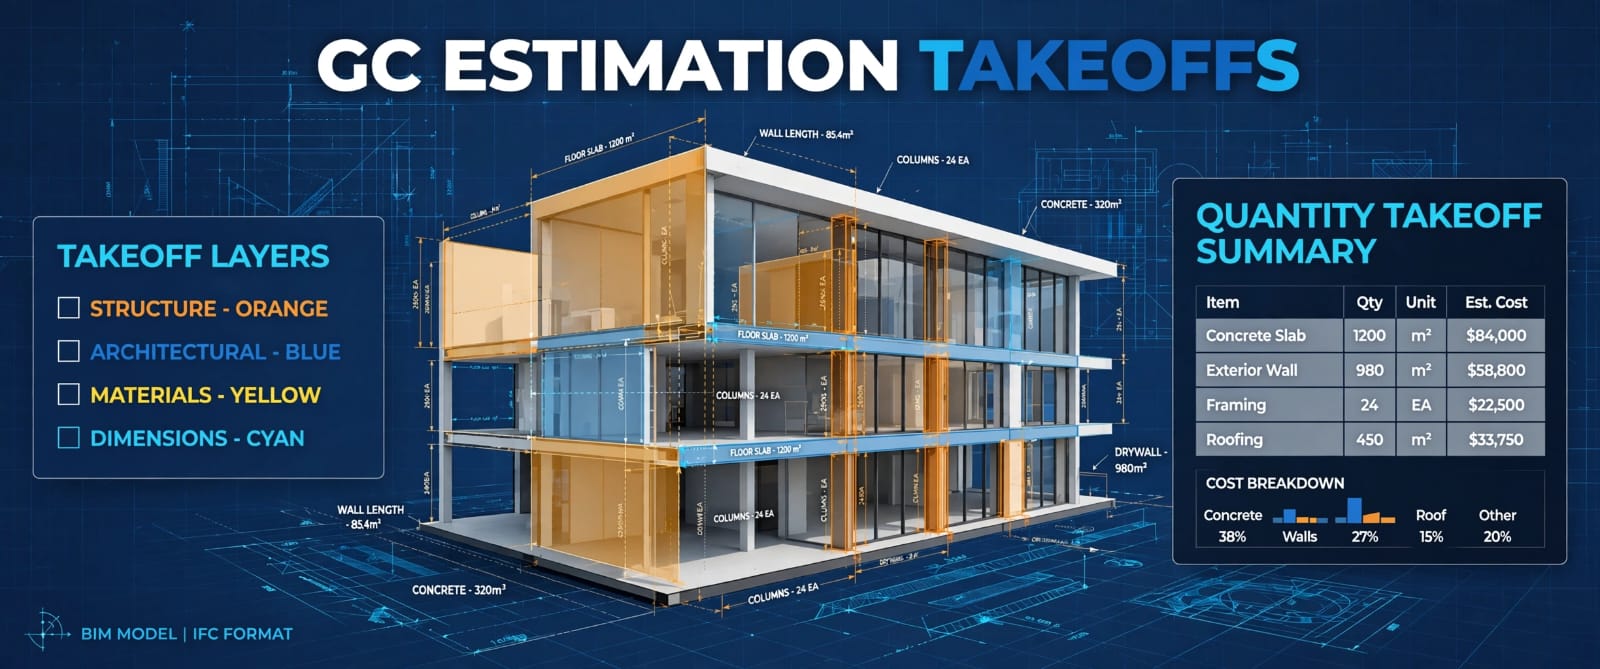
Renovation estimate and markup sample.
Open estimate PDF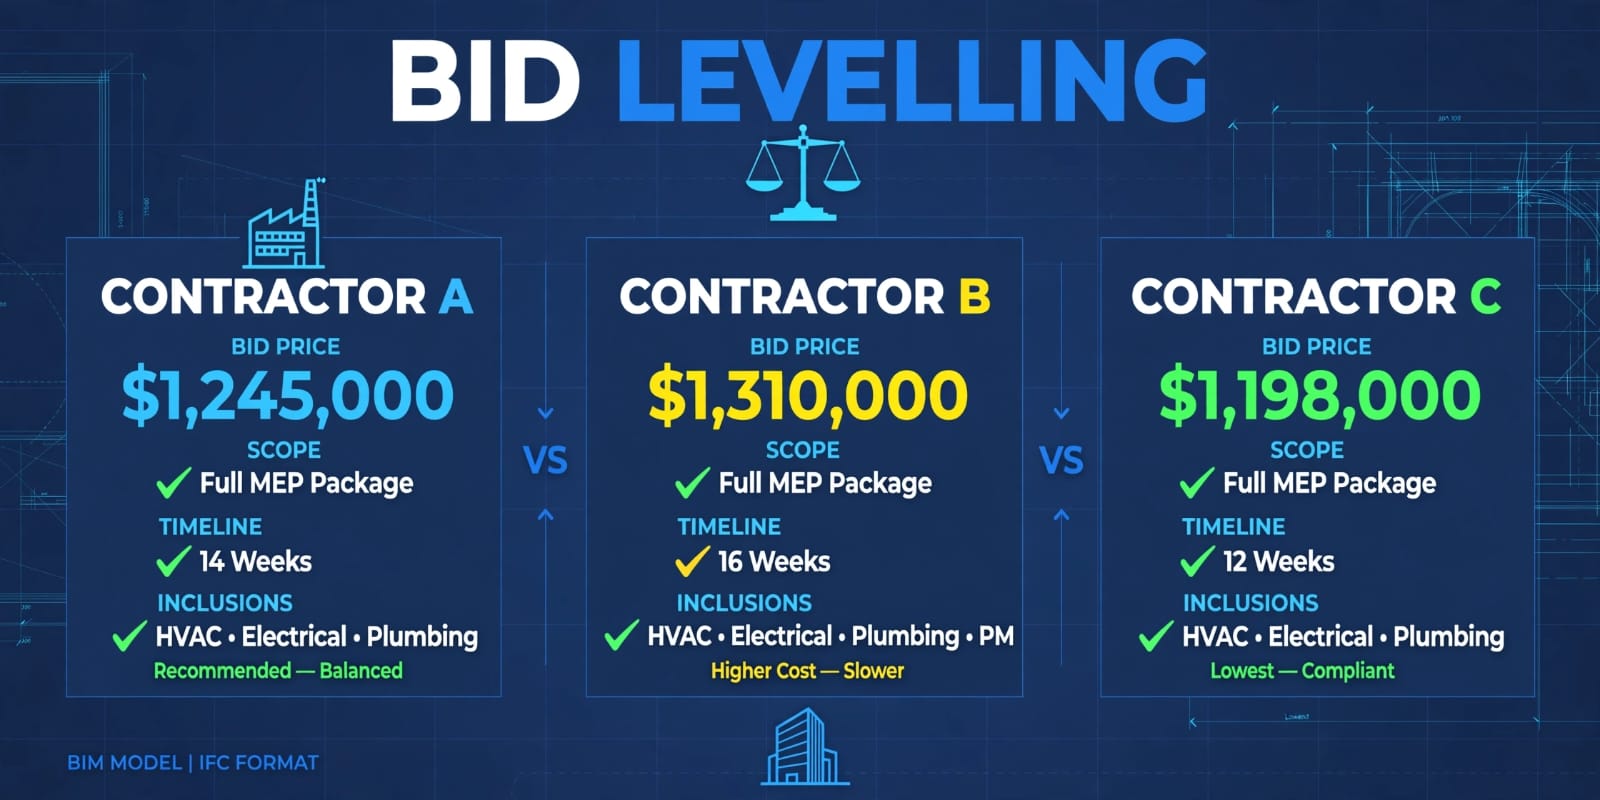
No project samples are currently available in this category.